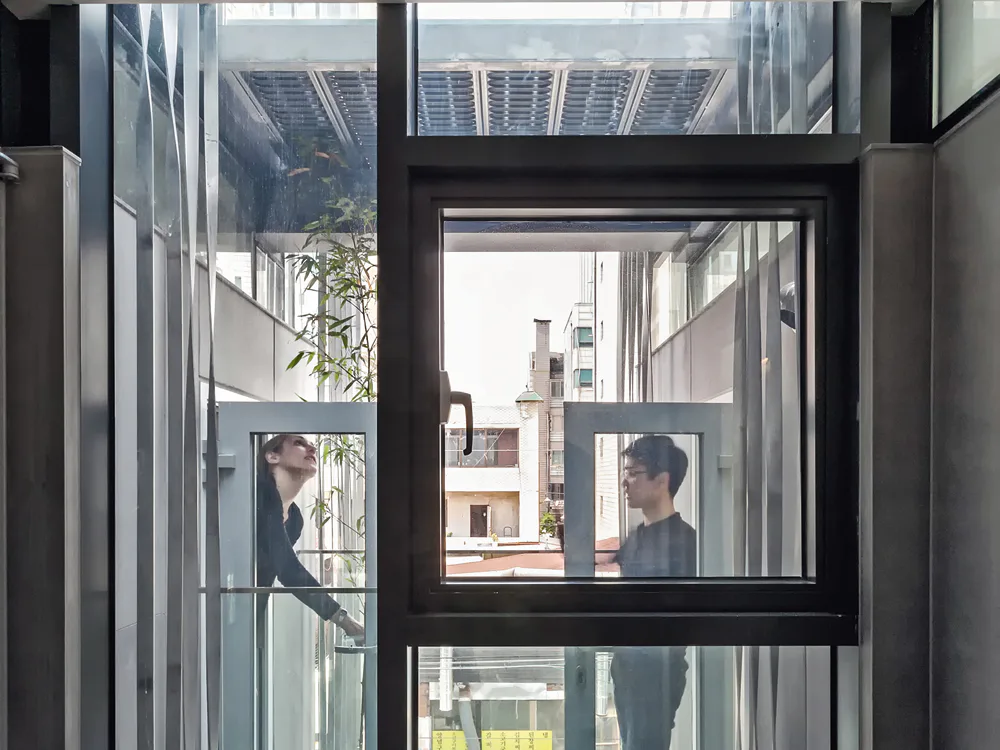
Micro-Apartment Block in Seoul
- Sabine Drey
With changes in South Korean society, the demand for micro-apartments is growing, especially in Seoul. The architects of the present scheme were able to convince their client with a particularly flexible concept. Housing cubes only 11 m² in area were stacked on top of each other up to five storeys high. The units were slid like boxes into a skeleton structure of steel girders of various cross-sections. The cubes consist of lightweight concrete, insulation and grey cement cladding, with a homogeneous outer skin of twisted stainless-steel strips. Passers-by are attracted by an art gallery that the enthusiastic client has installed on an upper floor, and a broad staircase leads down from the plaza to a cafe and auditorium.